Showing posts with label Architecture. Show all posts

Monday, June 22, 2026

The Books That (Maybe) Hold Up the Building

Our friend, Tyler Cymet, DO, FACP, FACOFP, FFSMB, former MedChi President and current Chair of Medicine and Primary Care and Professor of Medicine at the Illinois College of Osteopathic Medicine at The Chicago School, has written a fascinating article about our stacks

The Books That (Maybe) Hold Up the Building

There is a piece of Baltimore medical lore so exquisitely calibrated to its audience that it feels almost unfair. It involves William Osler. It involves a stately early 20th‑century building. And it suggests—calmly, almost offhandedly—that the books inside may help hold the building up.

The setting is MedChi, the Maryland State Medical Society, whose Cathedral Street headquarters opened in 1909 under Osler’s influence. He left just before it opened, but he was integral to the planning and design.

The story, often told in low, reverent tones, is that the book stacks were designed not merely to store knowledge, but to function as part of the building’s structure itself.

Not symbolically. Literally.

It is exactly the sort of thing physicians want to believe: that our professional ancestors took knowledge so seriously they made it load‑bearing.

And the remarkable thing is that, while the story cannot be proven in its most dramatic form, it sits squarely on top of a very real and very clever architectural truth.

Osler, the bibliophile who built institutions

To understand why this story feels so right, it helps to remember that Osler was not just a clinician and educator. He was, in the most literal sense, a builder of libraries.

Throughout his career, he treated libraries not as background infrastructure but as essential instruments of medicine. He actively expanded collections in Philadelphia, contributed volumes wherever he went, and took a direct role in shaping institutional libraries at Johns Hopkins and within the Maryland medical community. 

He went further than advocacy. He helped found professional organizations devoted to medical libraries, including what became the Medical Library Association, embedding the idea that a modern medical profession required a modern library system.  (No disrespect to Marcia Noyes Crocket, his partner who was also critical to the formation of libraries).

And, in a final flourish that feels almost architectural in spirit, he left behind a personal collection so significant that it became the Osler Library at McGill—still one of the world’s great centers for the history of medicine. 

For Osler, books were not décor. They were infrastructure. They were how medicine thought.

So when he helped shape a building for MedChi, it is not a stretch to imagine that the library was not merely included, but prioritized, organized, and perhaps even physically emphasized in ways that went beyond the ordinary.

When buildings were designed for the weight of knowledge

At precisely the moment MedChi was constructed, architects faced a practical problem that feels almost philosophical: books weigh a lot.

Not metaphorically. Physically. They are heavy.

In response, a generation of engineers and architects developed what might be one of the most quietly radical building systems ever devised: self-supporting metal book stacks. These were multi-level steel frameworks so regular and so strong that they could carry not only the books, but also:

  • the floors between tiers,
  • the loads of the spaces above,
  • and sometimes even portions of the building’s overall weight.

In some cases, the logic of the building was inverted. Instead of floors supporting shelves, the shelves supported the floors, with loads traveling through the stack system down to the foundation. 

This was not obscure experimentation. It appeared in some of the most important libraries of the era, including the Library of Congress, Harvard’s Widener system, and the great stack cores of New York’s research libraries. 

The effect, if you paused to consider it, was extraordinary. These were buildings in which structure and knowledge storage were one and the same.

You were not walking through rooms filled with books.
You were walking through the building’s skeleton—and it just happened to be filled with books.

Chicago, Baltimore, and the library as machine

This architectural moment was not confined to a single city. It spread across the United States just as libraries were expanding rapidly under philanthropic and civic investment.

Chicago is a particularly resonant example. In the late 19th century, the city became a laboratory for new forms of construction—steel framing, elevators, and the early skyscraper. The Newberry Library, completed in 1893, sits squarely in that environment: a monumental research institution designed during the same era that produced structural innovations across the city. 

While the Newberry’s current stacks are housed in a separate modern facility, it emerged from a moment when libraries were being reconceived as systems of storage, access, and structural logic, not merely reading rooms.

Behind many of these projects was a quiet industrial force: companies like Snead & Co., which manufactured modular iron stack systems deployed in libraries across the country and around the world. Their designs emphasized fireproofing, density, and the ability to expand vertically—traits that made them not just furniture, but proto-structural frameworks embedded in buildings from Washington to university campuses and beyond. 

Baltimore, rebuilding and expanding rapidly after the 1904 fire, was part of this same architectural ecosystem. The MedChi building belongs to this moment—a time when civic ambition, medical professionalism, and industrial materials converged in buildings that were, at their core, machines for organizing knowledge.

So, what is probably true about MedChi?

Here is the responsible version—the one that preserves the interesting part without overpromising.

There is no widely cited, definitive structural documentation demonstrating that the MedChi stacks alone carry the building in the dramatic way the story suggests.

But given the timing, the typology, and Osler’s influence, it is highly plausible that:

  • the building incorporated an advanced, integrated stack system,
  • the stacks may have carried significant localized loads,
  • and the architecture was intentionally organized around the needs of the library itself.

Which means the popular phrasing—“the books hold up the building”—is likely an embellishment.

But it is an embellishment resting on a very solid foundation.

Which, again, feels appropriate.

If Osler were building MedChi today

This is where the story becomes unintentionally funny.

If we were to reconstruct Osler’s instincts in 2026, we would not get a cathedral of iron stacks. We would get something sleeker, more open, and far less romantic. 

The physical library would shrink. The collaborative space would expand. The phrase “knowledge ecosystem” would appear somewhere in the planning documents.

And structurally? The building would not rely on books.

It would rely on things like:

  • server rooms,
  • redundant power supplies,
  • cooling systems designed with the intensity of an ICU,
  • and a Wi‑Fi network whose failure would trigger more panic than a missing monograph ever did.

If the 1909 building flirted with the idea that knowledge could be physically load-bearing, the modern building quietly assumes that knowledge is weightless—but critically dependent on electricity. Plugs, the outlets of electricity, are an accreditation requirement. 

One can imagine Osler touring such a space, peering at a server rack, and being told, “This is where the knowledge lives now.”

He would likely be polite.

He might not be convinced.

The enduring appeal of a structurally meaningful idea

The MedChi story persists because it says something physicians still want to believe.

That knowledge is not just useful. It is not just cumulative. It is not just archived.

It is foundational.

The idea that bookshelves might hold up a building resonates not because it is strictly true, but because it feels correct in a deeper way. It reflects a moment when medicine organized itself—intellectually and physically—around the disciplined collection of knowledge.

And if, in that moment, an architect or engineer found a way to let the shelves do a little structural work as well, it only strengthens the point.

Final diagnosis

So where does this leave us?

The claim that MedChi’s stacks support the building is not definitively proven. But it is consistent with real architectural practices of the time, practices in which shelving systems could and did serve structural roles.

In medical terms, it is best understood as: well-supported lore, with excellent historical plausibility and just enough ambiguity to remain interesting.

Which may be the most Oslerian outcome of all.

Because even if the books are not literally holding up the building, they are still doing something more subtle and perhaps more enduring: They are holding up the idea that medicine is built—carefully, deliberately, and sometimes beautifully—on the things we choose to know.


Monday, March 24, 2025

Taylor Manor Hospital

Over the years, I've presented a lecture entitled "Historic Hospitals of Baltimore." It features many of the hospitals that made Baltimore the medical mecca that it is now. However, all of the hospitals that I've featured are from before or just after 1900. 

But there is a hospital that's always been along the edge of my radar, and I had a chance to visit it last week. The property has been a hospital since the early 1900s and most recently, it was part of the Sheppard Pratt system. You can read its history in great detail here.

In the 1950s or so, Taylor Manor was purchased by a family who ran a jewelry store in the near-by village of Ellicott City. It was one of only a dozen or so private psychiatric hospitals in the country. 

Sadly, all of the original buildings are gone now, but vestiges of the 1966 Mid-Century Modern buildings, which are quite amazing, remain. 

The buildings were designed by the modernist, Mark Beck of Potter & Beck, Architects, later Mark Beck Associates. 

We have several old advertisements for Taylor Manor in our Maryland Medical Journals which certainly made it look like a  swinging place! The illustrations were done by local sketch artist, Aaron Sopher, who frequently provided illustrations for our Medical Journal. 


Among the issues the hospital treated was gambling, but not alcohol. It was one of the first places to prescribe Thorazine, a neuroleptic, in 1953, and started the first psychiatric hospital for children in 1966. 

Here are some images I took at Taylor Manor over the weekend. I thought they looked more dramatic in black and white! The family has been wanting to develop the land but the zoning is tricky because of the Ellicott City floods, the fact that the property is at the top of a 400' high hill, and that there would be a lot of impervious surfaces in the development.


This is an image from when the new part of the hospital opened. 
I love exploring, so take a look at some other hospitals I've visited!

Wednesday, December 4, 2024

Afternoon Light

I love the afternoon light in our offices, and the way the details are highlighted.

I also love the paint color, which is called Turtleback in homage of our founding of what is now the University of Maryland School of Medicine in 1807. The paint was donated to us by C2 Paint, an American-made brand comparable to Farrow & Ball.

Tuesday, August 1, 2023

The State Commission on Lunacy

In 1886, the State of Maryland established the State Lunacy Commission (SLC), consisting of the Attorney General and four others, including two physicians (who were generally members of the Faculty). Obviously, the commission's primary concern was the proper care of the state's insane, who for decades, had been "cared for" in the most dire and decrepit conditions. 

Twice a year, members of the SLC visited public and private institutions, including almshouses, and reported to the commission. They also required reports from the institutions themselves. The SLC paid particular attention to the health of the patients and their living conditions, including methods used to subdue patients.

The goal of the SLC was to eliminate crowding in state mental hospitals and improve the manner of care for the patients by 1909. To help achieve this goal, several large hospitals were opened around the state, or updated from their former iterations. 

The original mental hospital or asylum was at Bayview on the eastern side of Baltimore City. It was also known as the "poorhouse" something to which many residents' families objected. It had a terrible reputation and the conditions were very outdated.

The first purpose-built mental hospital was the Maryland Hospital for the Insane, founded by the legislature in 1797. Each county had an annual assessment of $100 for the care of their "lunatics" and became a lunatic and general hospital.

By 1837, it had ceased to be a general hospital and cared only for the insane. By 1857, land had been purchased to move the hospital to Spring Grove in Catonsville, to a campus of more than 135 acres. 

Next, in 1894, was Springfield in Sykesville, which was on a campus of more than 700 rural acres.

It adhered to the principles of Dorthea Dix, the social reformer who advocated for park-like settings, airy and open buildings, and even some vocational training.
There were no bars on the doors or windows and few, if any, physical restraints on patients. The patients: men, women and epileptics, lived in colonies or groups of buildings for each group. Springfield was self-sufficient with a dairy, gardens and chicken coops.

Crownsville, located on 477 acres in Anne Arundel County, was the hospital for the "negro insane."

It was established in 1910, and was specifically legislated not to be located in Baltimore City. Much of the construction work was done by the "negro inmates."
As the years went by, the reputation of Crownsville became worse and worse, and the  hospital was extremely overcrowded. 

The Mount Hope Retreat was a private, Catholic institution founded by the Sisters of Charity in 1840. In 1843, Dr. William H. Stokes became the supervisor of Mount Hope Retreat, located just north of Baltimore City and held the position for more than 40 years. Mount Hope was an atypical mental hospital – it was open and bright, and used non-restraint methods of care, and a cottage plan for residents.

There was an infamous trial against Dr. Stokes and the Sisters of Charity alleging assault and false imprisonment of several residents. 

The lengthy trial came to an abrupt end when the State said that it was “…unable to sustain the indictment under the evidence offered. From beginning to end an utter shame and disgrace…” Dr. Stokes, whom the State had sought to brand as a liar and conspirator, was a gentleman whose life had been dedicated to the treatment of diseases of the mind.

In 1908 and 1909, the Maryland Medical Journal profiled each of these hospitals. If you click on the links above, you will be taken to the profiles.

Interestingly, the State Lunacy Commission employed some of the top architects of the day to design the buildings, which are each beautifully executed. The designs range from Beaux Arts to neo-colonial to Georgian revival. 

Joseph Evans Sperry, who designed one of MedChi's buildings, was responsible for some of the work at Springfield. However, Henry Powell Hopkins was the Commission's architect of choice and he designed buildings at Crownsville and Springfield, as well as at the University of Maryland, which echoes some of Crownsville's Georgian revival buildings.


Tuesday, May 9, 2023

114 Years This Week!

I know we don't look like it, but our building turns 114 years old this year! 

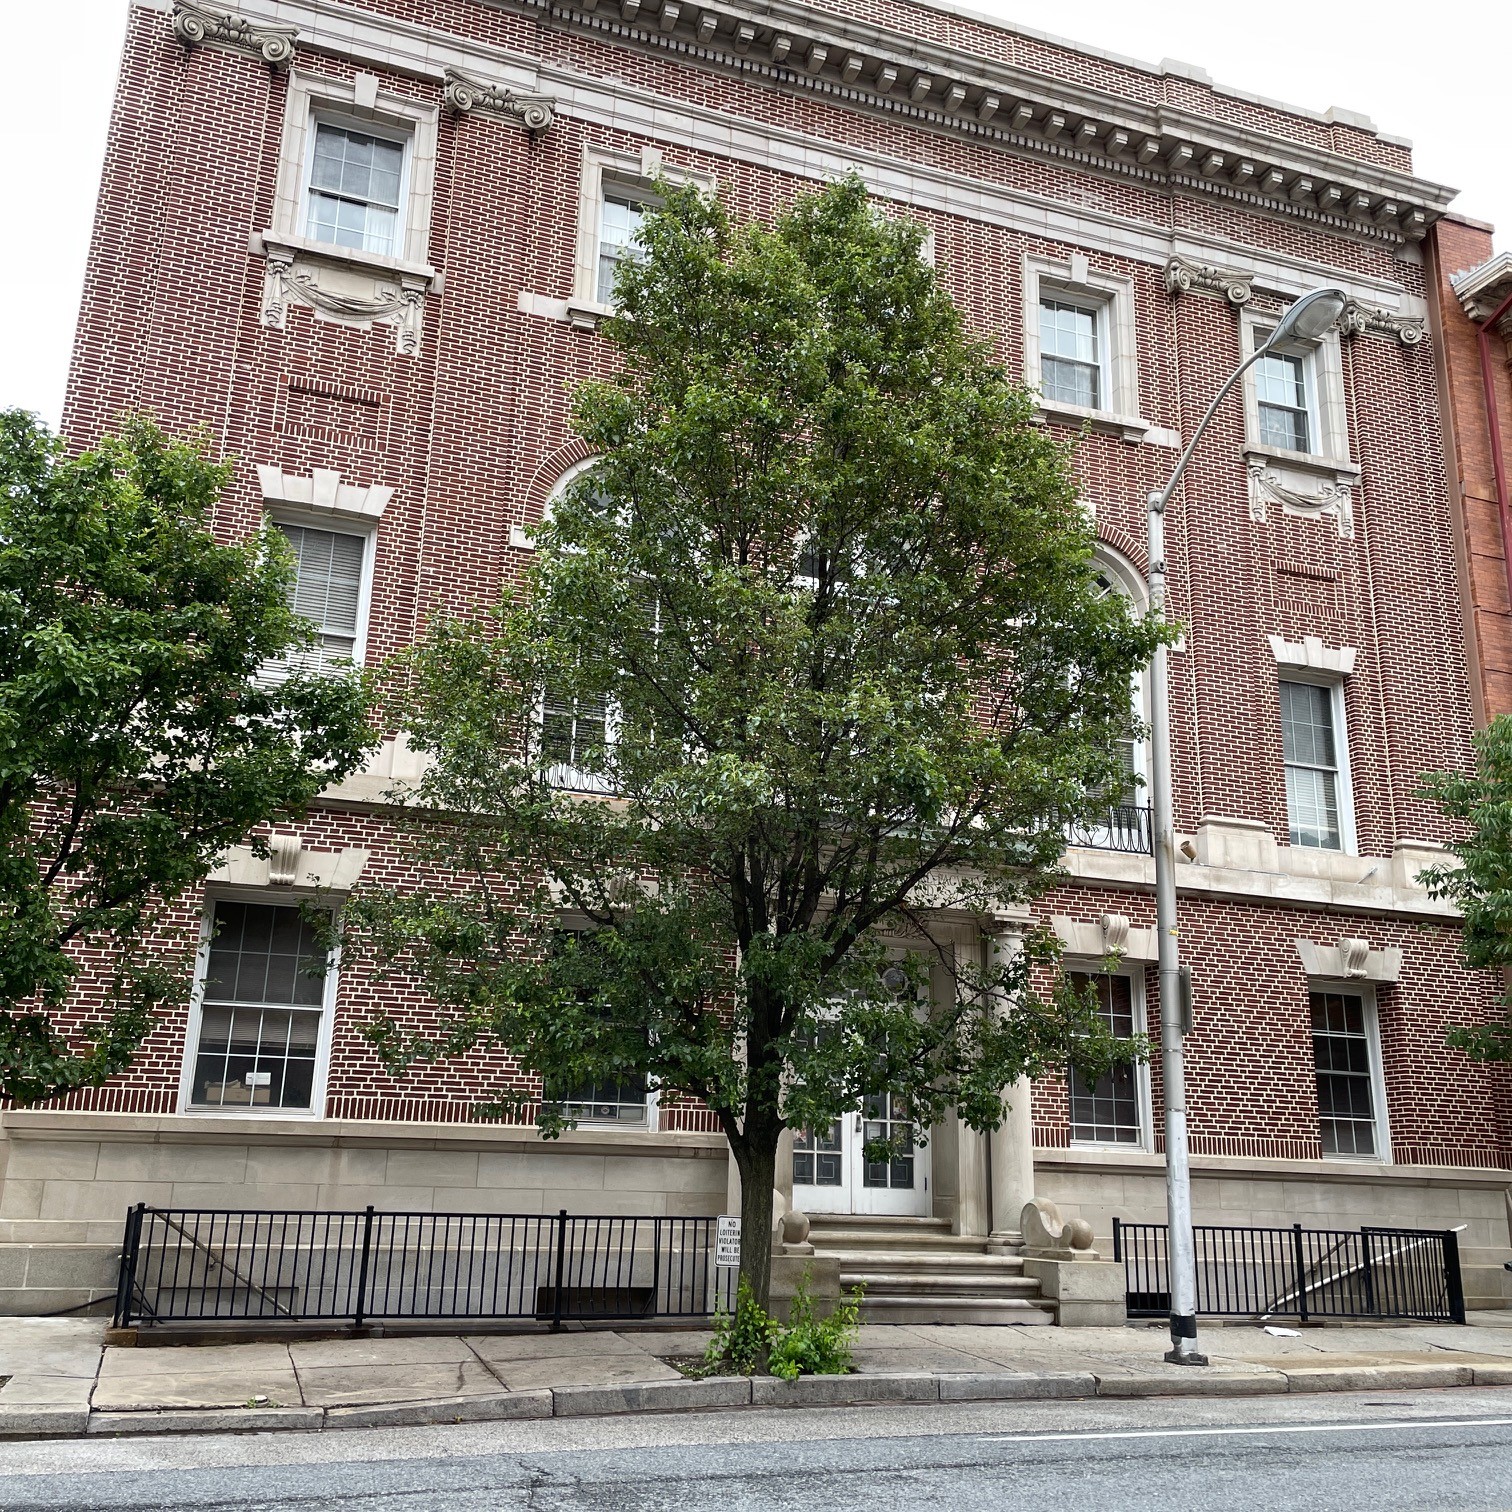
We did have a bit of a facelift last year, getting all of our bricks repointed which brings out the patterns in our brickwork. Just in case you don't know, our brickwork on the ground floor is in Flemish diaper or diagonal bond, which (obviously) creates a diamond pattern!

The upper floors are in something called Monk Bond, which is more of a vertical pattern.

At first glance, the building seems simple, especially in comparison to our adjacent building, but when you take a close look, as discussed here, the building is fairly ornate. 

The building was opened on May 10, 1909, mainly because that was when Dr. William Osler would be on a trip to the US from Oxford, England, and would be coming to Baltimore to see old friends and give a lecture. It was arranged that the building would open then, and of course, the main room was named in his honor. 

Dr. Osler and a number of luminaries in the city, gathered for the dedication of the building. From Dr. Harvey Cushing's "The Life of Sir William Osler, MD" Volume II, comes the following account of the day. 

A few chapters later, Cushing mentions that Osler spent time with Marcia Noyes, the Faculty's librarian and also a very good friend of Osler's.

To see images of the construction of the building, which we discovered in November of 2022, please click here

Thanks to our building for serving us so well and so steadily over the past 114 years. We hope that you stand for 114 more years!

Thursday, July 7, 2022

Dental School Details

A dear friend of mine, Jerome Gray, is a talented watercolorist, and he recently shared a picture he'd done of one of the buildings where the Baltimore School of Dentistry was located. 

From its initial location at Lexington and Calvert Streets where it was founded in 1839 by Horace Hayden, the dental school moved four more times until it finally became part of the University of Maryland in 1915. 

The Dental School originally met in the homes and offices of its founders and professors before it moved to Lexington Street. From Lexington and Calvert Streets where it shared space with Newton University, the school moved to Lombard and Hanover Streets, which was also the location of the New Assembly Rooms. As it grew, the School moved to an adjacent building where there was more space. Next, the School moved to an 1870's mansard-roofed building at Eutaw and Lexington Street.

Finally, in 1881, the Dental School moved into the first building it had actually owned - the one at Franklin and Eutaw Streets. It never moved very far! 

From the report comes this detailed description of the building:

The Baltimore College of Dental Surgery building, constructed in 1881 on the southeast corner of North Eutaw and West Franklin Streets in Baltimore, is a three-story pressed-brick commercial building. Each of the street facades is three bays wide; the bays are articulated by projecting brick pilasters, and the three stories are defined by granite belt courses. Windows on the second level are tall, paired 2/2 sash with peaked granite hoods decorated with incised, Eastlake-influenced designs; the third story is lighted by triple 1/1 windows, with round-arched granite heads. A projecting bracketed wooden cornice caps the flat-roofed building. A narrow projecting bay between the center and south bays on the west facade defines the original entrance location. The first story has always been given to commercial use; it now features a Streamline Moderne storefront of etched black glass and aluminum, added c. 1942 when the entire building was adapted for use as a department store. The interior of the upper floors (the spaces used by the College and called Infirmary Hall) remains almost entirely intact, retaining the original stair and balustrade, door and window architraves, plaster cornices and medallions; the only alteration consists of the insertion of a mezzanine in the north room of the second floor, which is reversible and was accomplished without significant disruption of original fabric. The building retains a high level of integrity.

Jerome kindly included the Maryland Historic Trust's survey of the last building the Dental School occupied before it became part of UM. It is now called the Charles Fish building and it's always been one of my favorites! 

Wednesday, May 25, 2022

After the Work

As I mentioned in a post a few weeks ago, we have been having some work done on our historic 1909 building, mostly re-pointing the brickwork on the façade, power-washing the sandstone work and painting woodwork. 

The work has now been completed and the building is looking quite smart and refreshed! As you can see, the fresh mortar really brings out the patterns in the brick - diagonal Flemish bond on the ground floor and monk bond on the upper floors. Click here to see older, more detailed photo of the brickwork.

The building was designed by Ellicott & Emmart, a local firm of architects. A contemporary account says that in addition to numerous meeting rooms and a large hall, there were “several rooms for special purposes in connection with various branches of medical research” including a working laboratory. 

In 1909, the total cost of the building was $64.342.49, with 572,090 cubic feet, making the cost per cubic foot $.112. In 2022 dollars, the building would have cost more than $9 million!

P.S. - It is incredibly difficult to photograph our buildings. Because of the location of the Meyerhoff Symphony Hall directly across Cathedral Street, you can't back up far enough to get a good head-on shot! I think that both of these shots were taken through my car window.

Tuesday, May 10, 2022

Another Year Older!

This week, we celebrate the birthday of our beloved building at 1211 Cathedral Street, built in 1908-1909, and dedicated on May 13, 1909. Dr. William Osler came from England for the dedication of the building, which had been his brainchild for many years. 

The building is undergoing some changes right now, with a huge project to repoint the bricks on the entire façade of the building. Initially, we thought we'd only have to repoint a portion of the front, but once the workers got started, we quickly realized that the way to go was to repoint the entire thing. Hopefully, that work will last for another 100+ years!

In addition to repointing the exterior, the workers will paint all of the wooden parts and power-wash the sandstone sections to brighten them. As you can see in the photo above, there is significant discoloration due to the numerous passing cars on Cathedral Street, just a few feet away, and from some leaching from copper gutters. 

As for the interior, there are some changes there as well. Because of the number of staff working from home most days, we find ourselves with a surplus of space.

We are planning on opening a "museum" here in the fall, probably in September. The proposed museum space is outlined above in red. 

For the past 113 years, our building has served us well, changing with the times, adapting to new technology and always remaining the elegant space we call our work home.