Showing posts with label Building. Show all posts

Monday, June 22, 2026

The Books That (Maybe) Hold Up the Building

Our friend, Tyler Cymet, DO, FACP, FACOFP, FFSMB, former MedChi President and current Chair of Medicine and Primary Care and Professor of Medicine at the Illinois College of Osteopathic Medicine at The Chicago School, has written a fascinating article about our stacks

The Books That (Maybe) Hold Up the Building

There is a piece of Baltimore medical lore so exquisitely calibrated to its audience that it feels almost unfair. It involves William Osler. It involves a stately early 20th‑century building. And it suggests—calmly, almost offhandedly—that the books inside may help hold the building up.

The setting is MedChi, the Maryland State Medical Society, whose Cathedral Street headquarters opened in 1909 under Osler’s influence. He left just before it opened, but he was integral to the planning and design.

The story, often told in low, reverent tones, is that the book stacks were designed not merely to store knowledge, but to function as part of the building’s structure itself.

Not symbolically. Literally.

It is exactly the sort of thing physicians want to believe: that our professional ancestors took knowledge so seriously they made it load‑bearing.

And the remarkable thing is that, while the story cannot be proven in its most dramatic form, it sits squarely on top of a very real and very clever architectural truth.

Osler, the bibliophile who built institutions

To understand why this story feels so right, it helps to remember that Osler was not just a clinician and educator. He was, in the most literal sense, a builder of libraries.

Throughout his career, he treated libraries not as background infrastructure but as essential instruments of medicine. He actively expanded collections in Philadelphia, contributed volumes wherever he went, and took a direct role in shaping institutional libraries at Johns Hopkins and within the Maryland medical community. 

He went further than advocacy. He helped found professional organizations devoted to medical libraries, including what became the Medical Library Association, embedding the idea that a modern medical profession required a modern library system.  (No disrespect to Marcia Noyes Crocket, his partner who was also critical to the formation of libraries).

And, in a final flourish that feels almost architectural in spirit, he left behind a personal collection so significant that it became the Osler Library at McGill—still one of the world’s great centers for the history of medicine. 

For Osler, books were not décor. They were infrastructure. They were how medicine thought.

So when he helped shape a building for MedChi, it is not a stretch to imagine that the library was not merely included, but prioritized, organized, and perhaps even physically emphasized in ways that went beyond the ordinary.

When buildings were designed for the weight of knowledge

At precisely the moment MedChi was constructed, architects faced a practical problem that feels almost philosophical: books weigh a lot.

Not metaphorically. Physically. They are heavy.

In response, a generation of engineers and architects developed what might be one of the most quietly radical building systems ever devised: self-supporting metal book stacks. These were multi-level steel frameworks so regular and so strong that they could carry not only the books, but also:

  • the floors between tiers,
  • the loads of the spaces above,
  • and sometimes even portions of the building’s overall weight.

In some cases, the logic of the building was inverted. Instead of floors supporting shelves, the shelves supported the floors, with loads traveling through the stack system down to the foundation. 

This was not obscure experimentation. It appeared in some of the most important libraries of the era, including the Library of Congress, Harvard’s Widener system, and the great stack cores of New York’s research libraries. 

The effect, if you paused to consider it, was extraordinary. These were buildings in which structure and knowledge storage were one and the same.

You were not walking through rooms filled with books.
You were walking through the building’s skeleton—and it just happened to be filled with books.

Chicago, Baltimore, and the library as machine

This architectural moment was not confined to a single city. It spread across the United States just as libraries were expanding rapidly under philanthropic and civic investment.

Chicago is a particularly resonant example. In the late 19th century, the city became a laboratory for new forms of construction—steel framing, elevators, and the early skyscraper. The Newberry Library, completed in 1893, sits squarely in that environment: a monumental research institution designed during the same era that produced structural innovations across the city. 

While the Newberry’s current stacks are housed in a separate modern facility, it emerged from a moment when libraries were being reconceived as systems of storage, access, and structural logic, not merely reading rooms.

Behind many of these projects was a quiet industrial force: companies like Snead & Co., which manufactured modular iron stack systems deployed in libraries across the country and around the world. Their designs emphasized fireproofing, density, and the ability to expand vertically—traits that made them not just furniture, but proto-structural frameworks embedded in buildings from Washington to university campuses and beyond. 

Baltimore, rebuilding and expanding rapidly after the 1904 fire, was part of this same architectural ecosystem. The MedChi building belongs to this moment—a time when civic ambition, medical professionalism, and industrial materials converged in buildings that were, at their core, machines for organizing knowledge.

So, what is probably true about MedChi?

Here is the responsible version—the one that preserves the interesting part without overpromising.

There is no widely cited, definitive structural documentation demonstrating that the MedChi stacks alone carry the building in the dramatic way the story suggests.

But given the timing, the typology, and Osler’s influence, it is highly plausible that:

  • the building incorporated an advanced, integrated stack system,
  • the stacks may have carried significant localized loads,
  • and the architecture was intentionally organized around the needs of the library itself.

Which means the popular phrasing—“the books hold up the building”—is likely an embellishment.

But it is an embellishment resting on a very solid foundation.

Which, again, feels appropriate.

If Osler were building MedChi today

This is where the story becomes unintentionally funny.

If we were to reconstruct Osler’s instincts in 2026, we would not get a cathedral of iron stacks. We would get something sleeker, more open, and far less romantic. 

The physical library would shrink. The collaborative space would expand. The phrase “knowledge ecosystem” would appear somewhere in the planning documents.

And structurally? The building would not rely on books.

It would rely on things like:

  • server rooms,
  • redundant power supplies,
  • cooling systems designed with the intensity of an ICU,
  • and a Wi‑Fi network whose failure would trigger more panic than a missing monograph ever did.

If the 1909 building flirted with the idea that knowledge could be physically load-bearing, the modern building quietly assumes that knowledge is weightless—but critically dependent on electricity. Plugs, the outlets of electricity, are an accreditation requirement. 

One can imagine Osler touring such a space, peering at a server rack, and being told, “This is where the knowledge lives now.”

He would likely be polite.

He might not be convinced.

The enduring appeal of a structurally meaningful idea

The MedChi story persists because it says something physicians still want to believe.

That knowledge is not just useful. It is not just cumulative. It is not just archived.

It is foundational.

The idea that bookshelves might hold up a building resonates not because it is strictly true, but because it feels correct in a deeper way. It reflects a moment when medicine organized itself—intellectually and physically—around the disciplined collection of knowledge.

And if, in that moment, an architect or engineer found a way to let the shelves do a little structural work as well, it only strengthens the point.

Final diagnosis

So where does this leave us?

The claim that MedChi’s stacks support the building is not definitively proven. But it is consistent with real architectural practices of the time, practices in which shelving systems could and did serve structural roles.

In medical terms, it is best understood as: well-supported lore, with excellent historical plausibility and just enough ambiguity to remain interesting.

Which may be the most Oslerian outcome of all.

Because even if the books are not literally holding up the building, they are still doing something more subtle and perhaps more enduring: They are holding up the idea that medicine is built—carefully, deliberately, and sometimes beautifully—on the things we choose to know.


Tuesday, August 26, 2025

The Details

As I mentioned, I recently acquired a drone! My drone's name is Daisy Drone because the blades of the motor look like daisy petals.

I had an opportunity to fly it outside our 1898 building to see the details a week or so ago. The building's details are brownstone, and 125+ years worth of being on a busy street has caused a lot of deterioration and discoloration. 


Wednesday, June 18, 2025

1215-1217 Cathedral Street

I recently found out that MedChi once owned the two buildings directly to the north of our 1909 building, 1215 and 1217 Cathedral Street.

The School 49 building is on the right and 1215-1217 is to the left. 

In 1935, the owner of the two properties died, and in 1936, the Faculty, as it was then known, bought the two for $6,500, or $862,000 in today's money. The plan was to expand the Faculty's building and relocate the Board of Medical Examiners and the Committee on Careers in Nursing to the building. 

At the semi-annual House of Delegates meeting, the members were encouraged to visit the new buildings, and check the display of bookplates (some of which are now displayed in our Museum).

On the left side of the image, you can see a "white" house that looks like two joined houses, which would have been 1215 and 1217.

During the 1950's, plans were to demolish the two buildings and build a three-story building as an annex to the 1909 building.

But at the semi-annual House of Delegates meeting in April of 1960, that plan was dropped and a new plan was formulated to renovate and upgrade the original building, including adding an elevator, air conditioning and new seating for Osler Hall. 

This may have been the period in which all of the decorative elements from Osler Hall were removed and the Hall was stripped to Mid Century Modern blandness. (Details here)

Osler Hall, Circa 1962

At some point in the early 1960s, the buildings were demolished.

1961 and the adjacent buildings have been demolished.  Cathedral Street is one-way, southbound.

Plans to build a parking lot there to supplement the parking on the Maryland Avenue side. Half of the current lot was the playground for the adjacent School #49. 


Monday, May 12, 2025

116 Years and Counting!

It was on this date in 1909 that the building at 1211 Cathedral Street in Baltimore was dedicated. Dr. William Osler returned from England to be present at the ceremonies. This florid article from the Baltimore Sun describes the events of the day!


Wednesday, May 7, 2025

Sir William Osler's Legacy at MedChi

Meg Fairfax Fielding has just returned from the American Osler Society's Annual Meeting, held this year in (not so) sunny Pasadena, California. Her lecture was titled Dr. William Osler's Lasting Influence on the Medical & Chirurgical Faculty of Maryland. During the Annual Meeting, Meg was elected as a Fellow of the American Osler Society.

There are three specific ways Dr. Osler influenced MedChi which still affect our organization today:

* Providing the incentive and impetus for the 1909 headquarters building in Baltimore 

* Hiring Marcia Noyes as the librarian and establishing a medical library

* Creating our art collection.

It was the late 1880s, and the Medical & Chirurgical Faculty, or the Faculty, had just come off a distressing time in its history.


Maryland is a southern state, with the Mason-Dixon line being its northern boundary.
During the Civil War, the state was divided between the Confederates, who mainly came from the rural, southern agrarian areas with its cash crop of tobacco, and Union sympathizers, who were from the more northern and urban areas.

The Faculty, whose members came from every county in the state, essentially went dark during the War. But “a little band of members preserved the library, charter, and hall through this dark period.”

Once the War was over, and rebuilding began, the Faculty also started to come back to life. They found a new home, unpacked crates of books, re-convened meetings, and began publishing the bi-weekly Maryland Medical Journal. They worked to increase the membership, although that was slow-going.

Dr. William Osler arrived in Baltimore in 1889. But before he even moved to Baltimore, he spoke before the Faculty at its April Annual Meeting, on the controversial topic of “A License to Practice.” Licensing physicians was the ideal on which the Faculty was founded.

Osler became a member of the Faculty a year later. No one could have anticipated that the mark he left would echo down through the years, and become an integral part of the organization. So much of who and what MedChi is today reflects the work and influence of Dr. Osler and is wholly integrated into our everyday life.

Since its founding, the Faculty moved to a number of headquarters buildings. Some were too big, and others too small. One was too noisy, and another was perched along a steep sidewalk, which became precarious in bad weather. Sometimes, the headquarters and library were in a member’s office, and sometimes, in the basement of the Athenaeum. In between the moves, the Faculty rented temporary spaces around the downtown area.

In 1895, the Faculty purchased the building at 847 Hamilton Terrace in Baltimore, and Osler was on the slate as the incoming President. His popularity attracted more and more members, eventually leading to the realization that the building was not set up for large audiences, and needed a complete renovation to make it work for the Faculty’s needs.

At the opening of Hamilton Terrace, and in a nod to Osler’s love of books,

Dr. James R. Chadwick of Boston, delivered the address titled “Medical Libraries: Their Development and Use.” At the time, the Faculty’s library was not yet one of the great ones… that was still to come.

Among Chadwick’s ideals for the growth of a library were money, a suitable building, and the continuous service of a librarian. Secondarily, subscriptions to a wide range of medical journals, and a detailed card catalogue. At this point, the Faculty had none of these things, but a permanent librarian, Miss Marcia Crocker Noyes, was waiting in the wings.

Over the next decade, Hamilton Terrace continued to prove inadequate to serve as the headquarters, a source of frustration for many, especially Dr. Osler. Although Osler left Baltimore in 1905, he was still very interested in the Faculty and a new building. He made it his mission to see it to fruition.

In 1904, a huge fire swept through Baltimore, and destroyed most of its downtown, which may account for the amount of time between Osler’s leaving Baltimore and the construction of the new building. Additionally, the main requirement for any new building was that it had to be fireproof.

Our new building also needed to have a stacks which could hold 60,000 volumes, three meeting halls, offices for the staff and visitors, and an apartment for Miss Noyes.

In 1908, a plot of land was secured just a few blocks from Hamilton Terrace, and a quick walk from the Mount Royal Train Station. Osler wrote to Miss Noyes saying how pleased he was with the location. Architects were hired and plans were drawn up. 

Ground was broken in August of 1908.

The building was dedicated on May 12, 1909. Osler arranged to be in Baltimore for the opening of the building, which meant delaying the celebrations for a week, so he could squeeze the visit into a frenetic trip to the States. He gave a lecture on “Old and New” and reminisced about the 16 years he spent in Baltimore. Osler later wrote to Miss Noyes that it was the greatest day in medical history in Maryland, and that the building is “just perfect.”

Note: I subsequently found out that Osler brought one of his copies of the Vesalius' Anatomy as a gift to the Faculty on the occasion of the opening of the new building.

Osler had envisioned the new building as a neutral ground between Johns Hopkins and University of Maryland, who rarely interacted. Centrally located between the two institutions, the Faculty proved to be the perfect meeting place. This continued for more than 110 years, until Covid hit, and meetings became virtual, rather than in person.  

Miss Noyes

One of the first action items Dr. Osler undertook when he became President of the Faculty to hire a permanent librarian, which he found in a young woman named Marcia Crocker Noyes.

She had worked at the local library and came highly recommended by the library’s president, a friend of Osler’s.

Although she didn’t have a medical background, Dr. Osler knew she would be a quick learner, and she proved him correct. It took a while for the doctors to come around to a young woman running the library, but Miss Noyes managed to charm them into doing her bidding, and they were happy to comply.

Dr. Osler and Miss Noyes, along with librarians from Johns Hopkins and McGill Universities, established the Medical Library Association. Miss Noyes managed a journal exchange in which medical societies who had extra medical journals swapped them for ones they were missing. Additionally, she organized what was essentially a nurses’ employment bureau out of the Faculty.

In 1903, she was appointed Executive Secretary of the Faculty because of a mandate from the AMA stating that each medical society required an executive. She worked to increase the membership, secure donations of books and money, and organize all the meetings and gatherings held in the building.

But there was still the issue of the building, which Dr. Osler kept pushing. Hamilton Terrace just wasn’t working, and it became clearly apparent that to expand both the membership and the library, a new building was necessary.

Miss Noyes took the lead in this, visiting medical societies up and down the East Coast and working with architects to create a headquarters which would be both beautiful and practical. She had a particular interest in this project because it would also be her home.

The Faculty, with Osler’s assistance, both financial and personal, began acquiring collections of books. Sometimes they were bequeathed to the Faculty by families and friends of deceased physicians. At other times, they were secured with designated funds set aside for book purchases or were donated by friends.

Over the years, the collection grew until at its peak, it numbered more than 60,000 volumes, including journals from every state medical society, as well as international and specialty societies for the entire 20th century. The library also includes a significant number of rare books.

The library is mostly still intact, as are the 300 drawers of the card catalogue, some cards handwritten by Miss Noyes.

A current project is moving the rare books collection to a climate-controlled location in the 1909 building, and cataloging them to ensure their continued life as an integral part of MedChi’s history.

Art Collection

At the Centennial of the Medical Society, the trustees decided to celebrate with a series of events, including an exhibit of portraits of prominent physicians who had been involved with the Faculty. Dr. Osler was active in requesting paintings from and of physicians, with the goal of establishing a permanent collection of portraits of past presidents, well-known physicians and benefactors, for an eventual museum.

In fact, on the original blueprints for the 1909 building, there is a space marked for a museum on the third floor.

Of course, there is a portrait of Dr. Osler which holds pride of place in Osler Hall, with bronze plaques commissioned by Dr. Henry Barton Jacobs flanking it. It was painted by Thomas Cromwell Corner, a society painter in Baltimore. Osler was not thrilled with the painting, and several changes were made, which he explains to Miss Noyes in a 1908 letter. Interestingly, he also disliked the John Singer Sargent painting of the “Big Four” at Hopkins, thinking that his skin was not the right shade, perhaps a bit too green.

Osler himself was responsible for commissioning at least one painting – that of Eugene Fauntleroy Cordell, author of the Medical Annals of Maryland. Osler had been involved in this project, which was finally published in 1904. The Annals has a year-by-year accounting of highs and lows at the Faculty, as well as biographies of every physician who practiced in Maryland during our first century. The painting was a thank you for Cordell’s extensive (pre-Google) research efforts.

During the Centennial festivities, the exhibition of borrowed paintings was held at McCoy Hall at Hopkins. In searching through the catalogue of exhibits, we find there is a high correlation between the paintings exhibited and the paintings now in our collection of 120 portraits, as well as marble and bronze busts.

The oldest portraits are of our founders and first presidents. But Rembrandt Peale’s beautiful renderings of Edward Harris, Horace Hayden, and John Sloan are among the stars of our collection.

However, not all the portraits are of luminaries, some are near-unknowns whose families, friends or patients wanted to commemorate them.

In addition to the portraits, we also have a number of marble busts, some by William Rinehart, done in Rome in the 1870s.

Recent acquisitions - and we are still acquiring - are portraits of Tristram Thomas from two different collections. Thomas was a Founder of the Faculty, and a highly regarded physician from Maryland’s Eastern Shore. The two portraits are among our smallest and our largest, the newest measuring eight feet by five-and-a-half feet!

When we officially opened our Museum, just a year ago, on the 225th anniversary of our founding, the art, books, and ephemera collected over the centuries became the structure on which everything else was based.

As my colleagues and I work in the 1909 building, surrounded by beautiful art, and knowing that we have extensive collections that continue to grow through the generosity of members and friends, we look back and see the long shadow of Sir William Osler, whom we, like others, consider our patron saint.

Monday, April 7, 2025

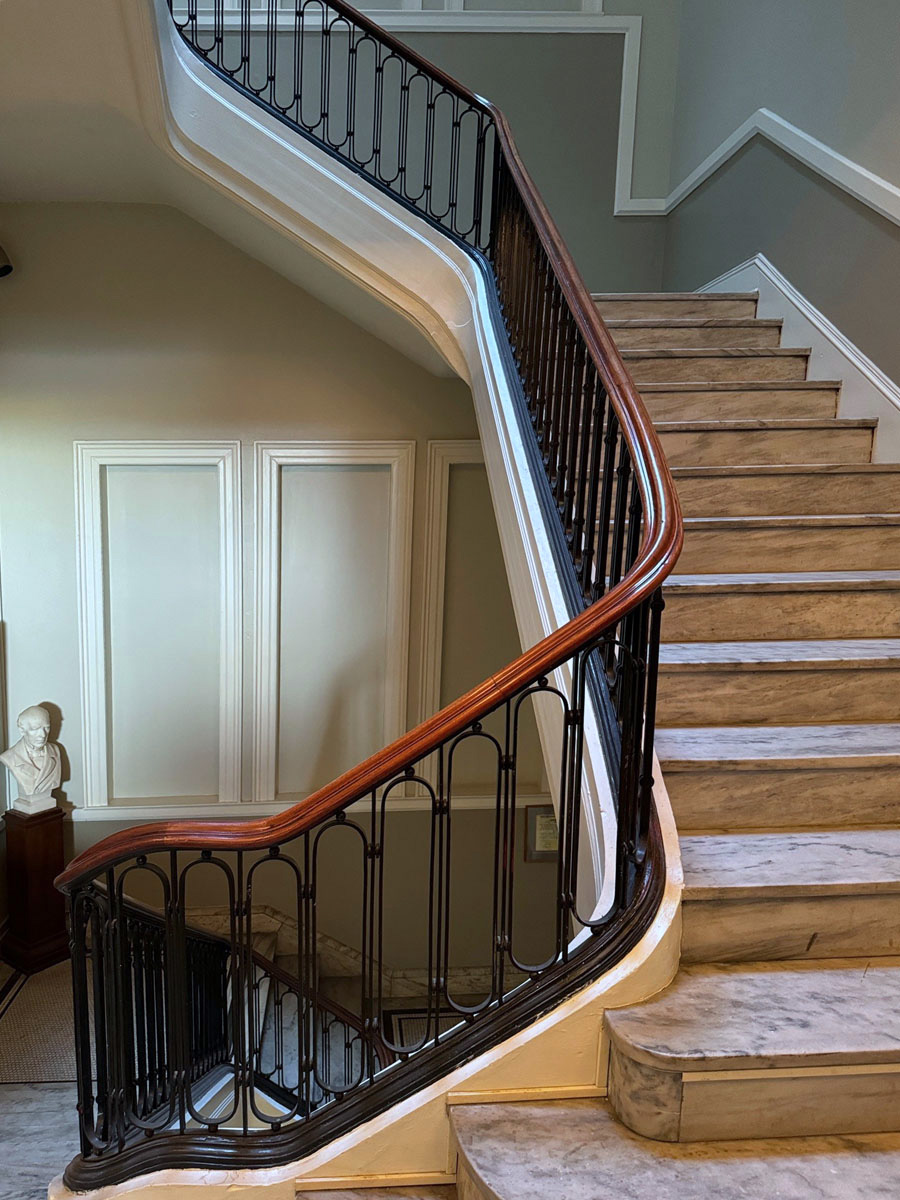
Our Main Staircase

The staircase in our 1909 building is one of its signature design elements. It moves up through our building from the basement to the fourth floor where Marcia's apartment was located. 

On the fourth floor, the stairs are about six feet wide. As you move down through the building, the stairs get wider and wider, causing a funnel-like effect to bring the light through the building. You can get an idea of the size of the openings by the dark spots on the blueprint below. 

There is a skylight at the top of the stairs which we opened several years ago. Read about it here. Opening the skylight made a world of difference to the staircase which had always been very, very dark. 

Each set of stairs is actually three sets, intersected with two landings, as you can see in the image above. From the basement to the third floor, the stairs are Calacatta marble in grey and white pattern. The landings are one-inch by one-inch marble tesserae tiles, surrounded by black marble. 

Originally, there were windows along the south side of the staircase, which would bring in both air and light. When we connected the two buildings, we used that space to add bathrooms and an elevator. You can see that on the blueprint on the right of the first floor.

Because you could suddenly see the whole aspect of the staircase when the skylight was uncovered, we decided to hang some portraits in the stairwell. You can read about it here

I recently made a little video about our staircase, which you can watch on YouTube

Wednesday, December 4, 2024

Afternoon Light

I love the afternoon light in our offices, and the way the details are highlighted.

I also love the paint color, which is called Turtleback in homage of our founding of what is now the University of Maryland School of Medicine in 1807. The paint was donated to us by C2 Paint, an American-made brand comparable to Farrow & Ball.

Tuesday, September 17, 2024

It's Ghost Tour Time!

If you have been reading this blog for any length of time, you know that Marcia plays a big role in our history! She was appointed as the first Executive Secretary in 1903 and worked for the "Faculty" from 1896 to 1946. She lived on the premises the entire time!

You may also know that she's still here. Over the past decades, we've discovered items that were not there the day before, seen shadows where there should not have been any, and heard footsteps when no one was around. We, of course, attribute all of the unexplained happenings to our dear Marcia.

With Halloween coming up quickly, we are again hosting the Second Annual Ghost Tours in our historic 1909 offices.

There are no guarantees that you will see Marcia, but there will be a few fun evenings of story-telling, history, and of course, tours of our building which is very rarely open to the public.

Tickets, which are $10 each, are absolutely required, and each evening is limited to 20 guests. Last year, we sold out the two evenings in two hours. The funds raised will support the History of Medicine in Maryland and the various programs associated with it. Scan or click the QR code below to purchase tickets. Tours begin at 6:30 and last about an hour and a half. Free parking is available on the premises.

When you get your ticket, at the end, you will be asked to choose evening you'd like to attend - Monday, Wednesday, or HALLOWEEN, when we suggest coming in costume! Click or scan the image above for tickets.